01
Fixed apertures
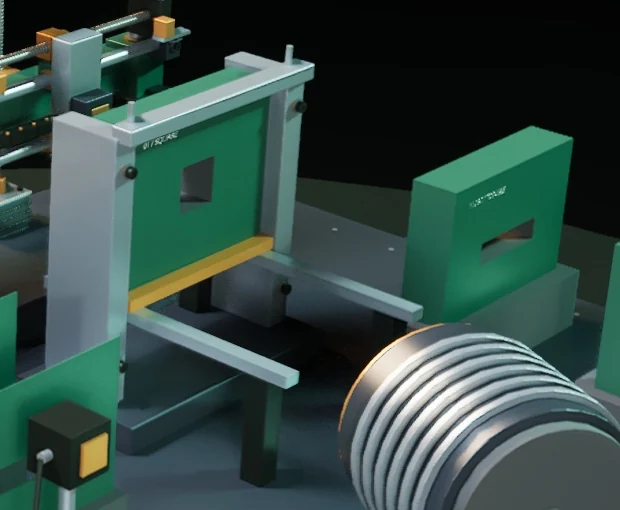
Interchangeable square and rectangular recessed openings provide the comparison. They do not change shape during a run.
CN-machine / Pre-gen v3
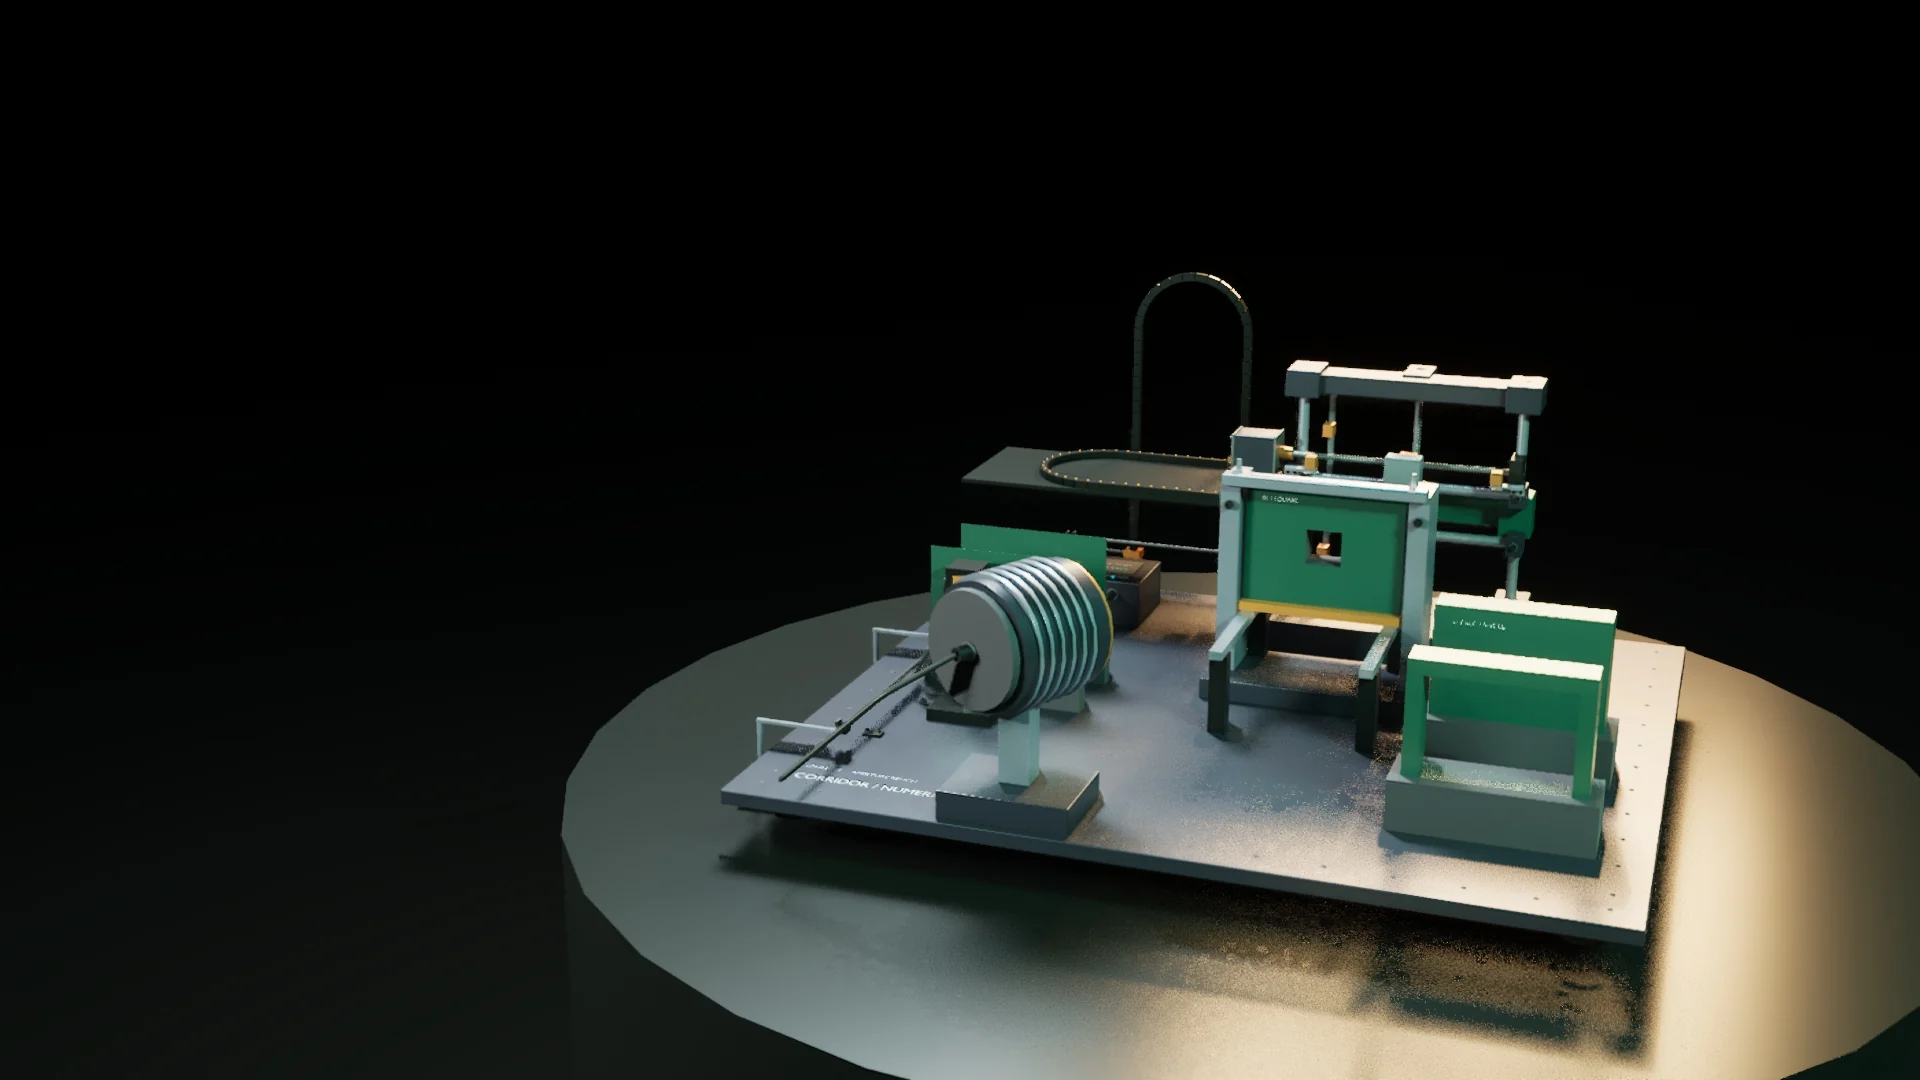
The first bench brings together a light source to be characterized, interchangeable fixed apertures, a detector and its repositioning mechanism, and an existing computer.
Its purpose is to support a future comparison of transmitted light. Reliable measurements will depend on real geometry, illumination, wall behavior, detector collection and an uncertainty budget.
Inside the design
01
Interchangeable square and rectangular recessed openings provide the comparison. They do not change shape during a run.
02
Guided repositioning supports alignment and planned scans. Travel, mounting and cable behavior still need physical checks.
03
An enclosure gives the setup a defined working space. Access for assembly, alignment and measurements remains part of the mechanical review.
The starting comparison
Nominal geometry for discussing the first aspect-ratio pair. These dimensions do not replace a reviewed drawing, tolerances or characterization of manufactured parts.
| Feature | Square | Rectangle |
|---|---|---|
| Opening | 25 × 25 mm | 50 × 12.5 mm |
| Mouth area | 625 mm² | 625 mm² |
| Recess depth | 25 mm | 25 mm |
Confirm interfaces, travel, clearances, fastening and access with the people making and assembling the parts.
Measure the actual geometry, source and detector behavior. Check repeatability and unintended light paths.
Record the procedure, normalization, uncertainty budget and decision rule before evaluating the result.
Use the recorded uncertainties to decide what the physical comparison can and cannot establish.
Assembly visualization